
Listing Courtesy of:  Northwest MLS as distributed by MLS GRID / Listed By: Sarah North, Windermere Real Estate Co.; Ken Balter, Seattle-Ballard
 Northwest MLS as distributed by MLS GRID / Listed By: Sarah North, Windermere Real Estate Co.; Ken Balter, Seattle-Ballard
 5900 34th Avenue SW Seattle, WA 98126
Active (2 Days)
$570,000 (USD)
OPEN HOUSE TIMES
-
OPENSat, Aug 812 noon - 2:00 pm
Description
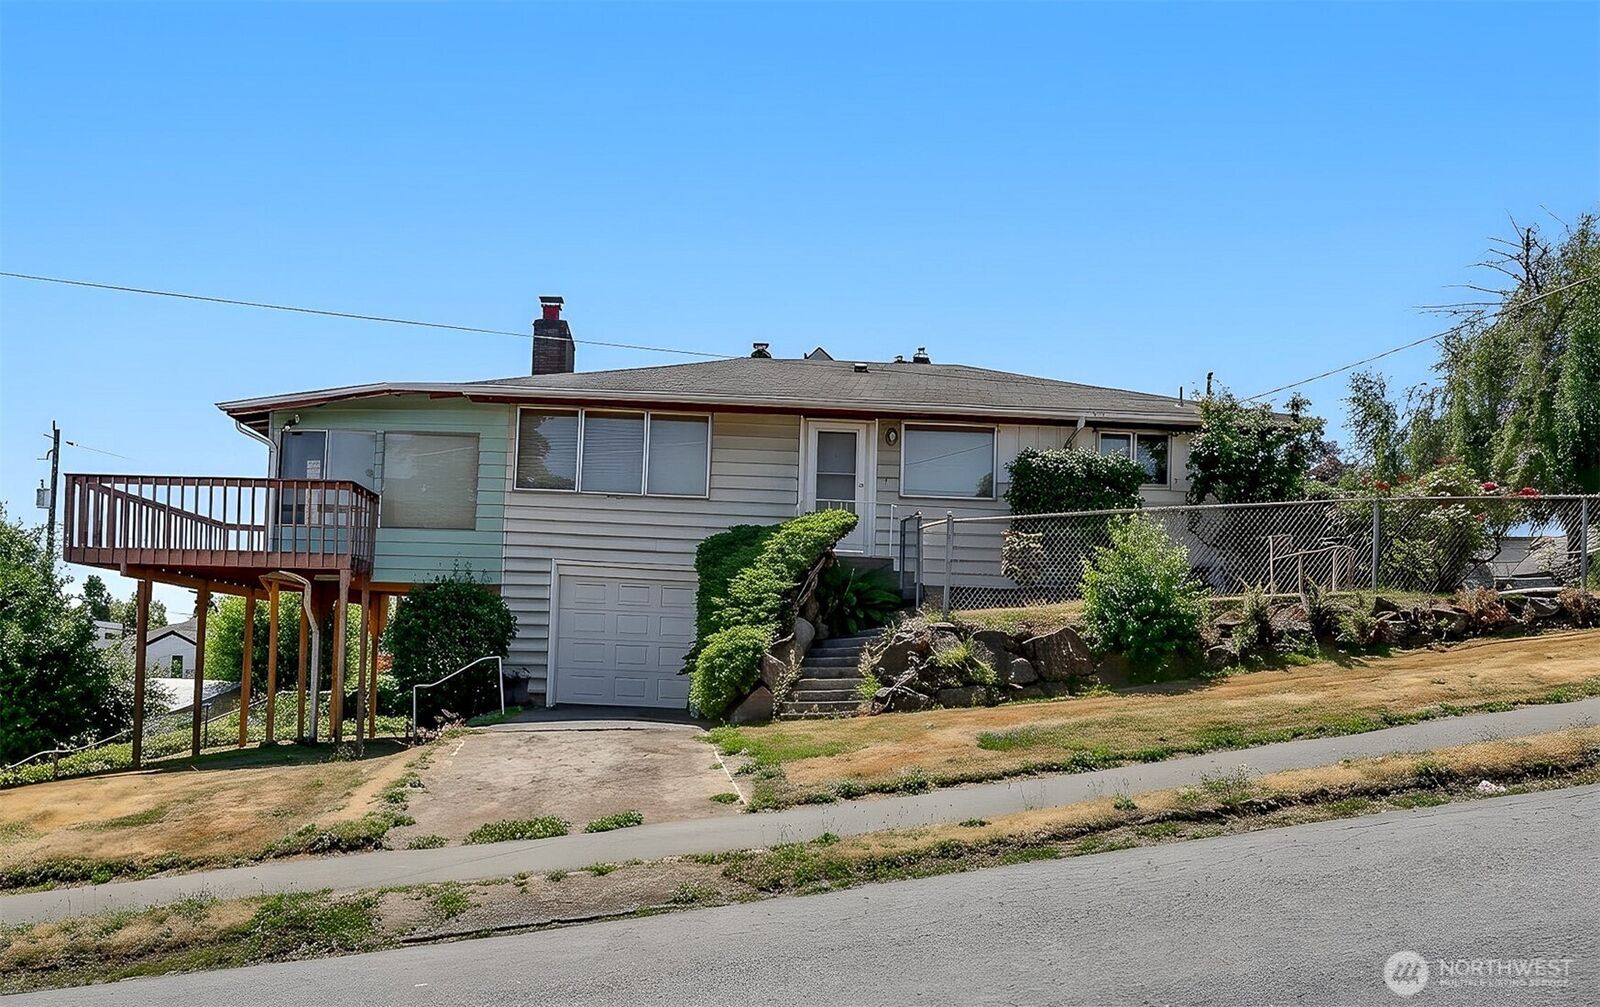
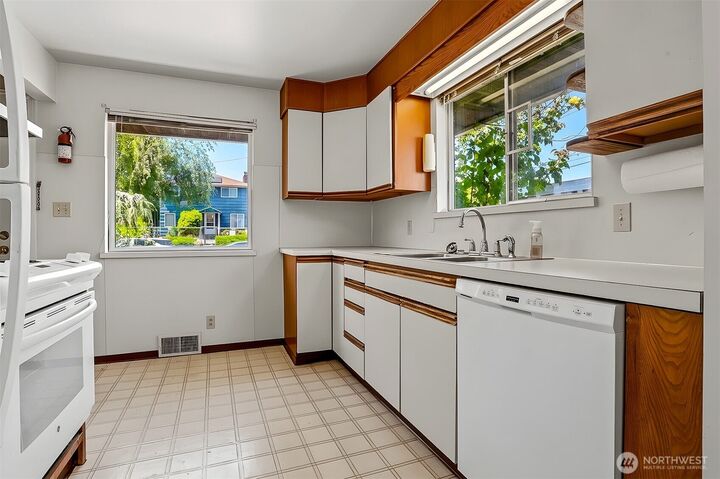

Loved and cared for by only its second owner since it was built in 1953, this charming 2-bedroom, 1-bath home is ready for its next chapter. Set on a corner lot with alley access and a driveway, the property offers great flexibility for parking or future use. Take in stunning views of the Cascade Mountains and Mount Rainier along with a peekaboo glimpse of downtown Bellevue. Inside, you'll find an open living and dining area anchored by a cool mid-century wraparound fireplace, a sunny kitchen, and a bright inviting sunroom that leads out to the deck. The unfinished basement offers a laundry area, 2 bonus rooms, and a 1-car garage. Sold as-is, this is a rare opportunity - whether you're searching for the perfect home to restore or renovate or you're a builder envisioning what's possible on this site, the potential here is endless. Enjoy an unbeatable location just a stroll from the public library, multiple parks and coffee, with light rail access coming soon to make getting around the city even easier. With only two owners in over 70 years, homes like this rarely come to market. Don't miss your chance to make it yours!
MLS #:
2564228
2564228
Taxes
$7,060(2026)
$7,060(2026)
Lot Size
5,324 SQFT
5,324 SQFT
Type
Single-Family Home
Single-Family Home
Year Built
1953
1953
Style
1 Story W/Bsmnt.
1 Story W/Bsmnt.
Views
Mountains
Mountains
School District
Seattle
Seattle
County
King County
King County
Community
High Point
High Point
Listed By
Sarah North, Windermere Real Estate Co.
Ken Balter, Windermere Real Estate Co.
Ken Balter, Windermere Real Estate Co.
Source
Northwest MLS
Last checked Aug 5 2026 at 6:44 PM GMT+0000
Northwest MLS
Last checked Aug 5 2026 at 6:44 PM GMT+0000
Bathroom Details
- Full Bathroom: 1
Interior Features
- Dishwasher
- Disposal
- Fireplace
- Refrigerator
- Dryer
- Washer
- Dbl Pane/Storm Window
- Water Heater
- Stove(s)/Range(s)
Subdivision
- High Point
Lot Information
- Corner Lot
- Sidewalk
- Alley
Property Features
- Deck
- Gas Available
- Fenced-Partially
- Fireplace: Wood Burning
- Fireplace: 1
- Foundation: Poured Concrete
Heating and Cooling
- Forced Air
Basement Information
- Unfinished
Flooring
- Hardwood
- Vinyl
- Carpet
Exterior Features
- Brick
- Metal/Vinyl
- Roof: Composition
Utility Information
- Sewer: Available, Sewer Connected
- Fuel: Electric, Natural Gas
School Information
- Elementary School: Buyer to Verify
- Middle School: Buyer to Verify
- High School: Buyer to Verify
Parking
- Driveway
- Attached Garage
Stories
- 1
Living Area
- 1,050 sqft
Additional Listing Info
- Buyer Brokerage Compensation: 2.5
Buyer's Brokerage Compensation not binding unless confirmed by separate agreement among applicable parties.
Estimated Monthly Mortgage Payment
*Based on Fixed Interest Rate withe a 30 year term, principal and interest only
Listing price
Down payment
%
Interest rate
%Mortgage calculator estimates are provided by Windermere Real Estate and are intended for information use only. Your payments may be higher or lower and all loans are subject to credit approval.
Disclaimer: Square footage is based on information available to agent, including County records. Information has not been verified by agent and should be verified by buyer.
Based on information submitted to the MLS GRID as of 8/5/2026 18:44. All data is obtained from various sources and may not have been verified by broker or MLS GRID. Supplied Open House Information is subject to change without notice. All information should be independently reviewed and verified for accuracy. Properties may or may not be listed by the office/agent presenting the information.
