
Listing Courtesy of:  Northwest MLS as distributed by MLS GRID / Listed By: Erica Topel, Windermere Real Estate Co.
 Northwest MLS as distributed by MLS GRID / Listed By: Erica Topel, Windermere Real Estate Co.
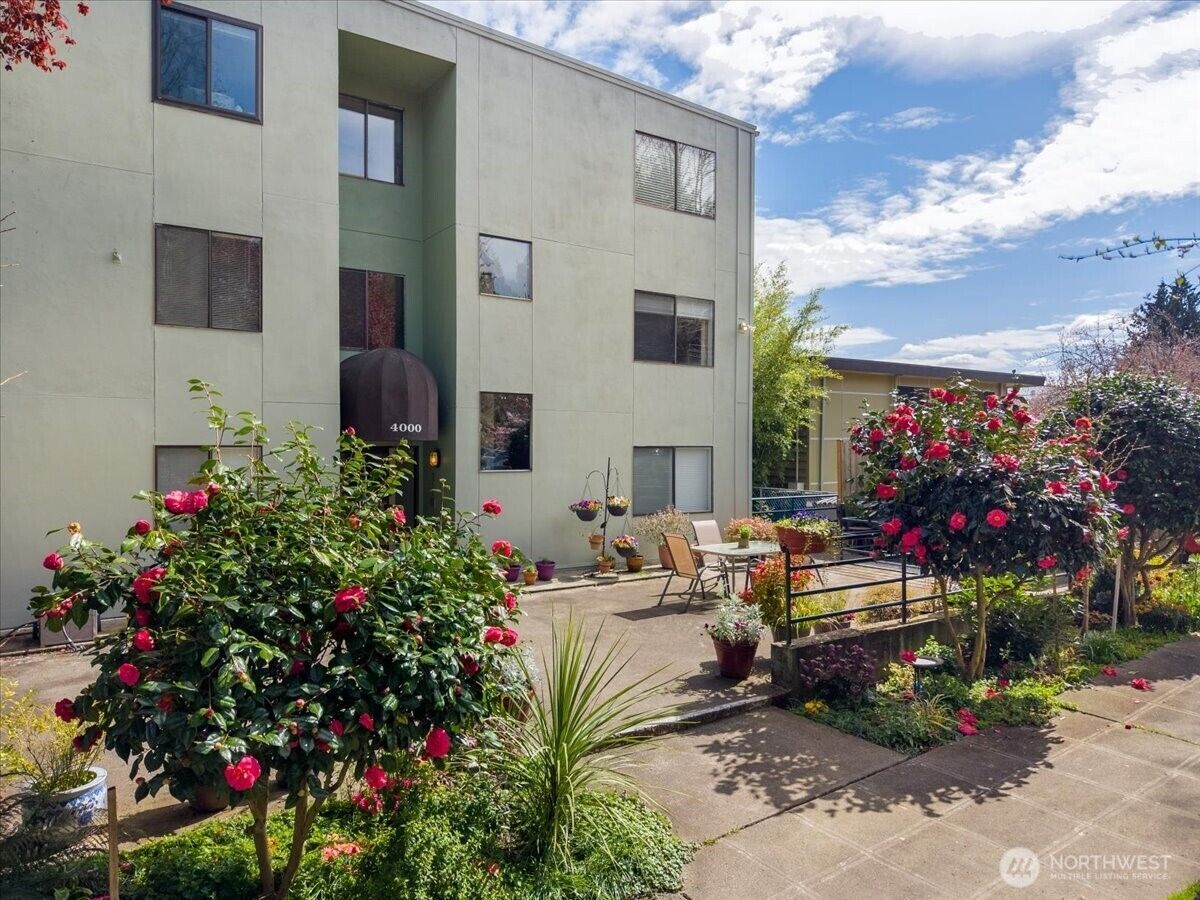
 4000 24th Avenue W 202 Seattle, WA 98199
Active (104 Days)
$398,688 (USD)
OPEN HOUSE TIMES
-
OPENSun, Aug 912 noon - 2:00 pm
Description
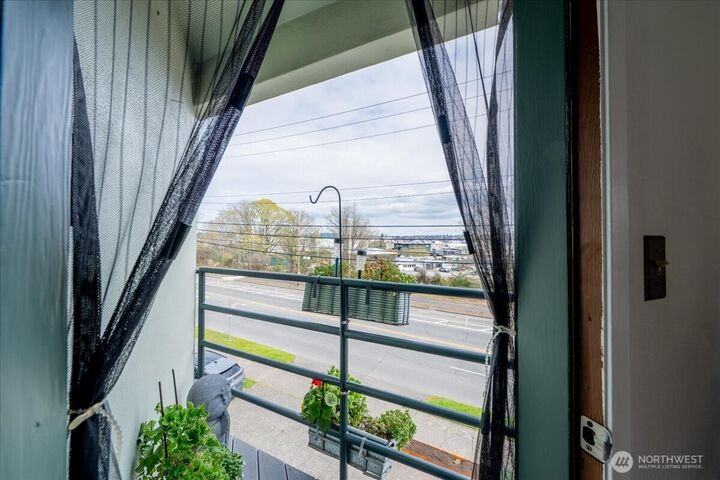
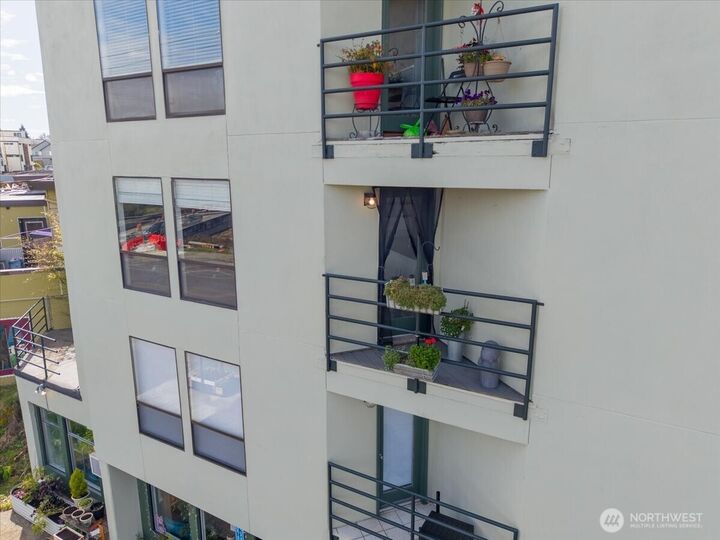
Location couldn't be better, bus lines, bike lanes, this 2 Bedroom, 1 full bath, 882 sq. Ft., in unit washer and dryer, pet friendly, No Rental Cap, long term rental option, 1 secure deeded parking spot, low Home Association Dues $400.00 is welcoming you to make this your new beginning. Start living in this updated turn key condo and stop paying rent. Newer carpeting, LVP flooring, feeling nice and fresh with lots of windows allowing light to pour in all the rooms. Two bedrooms are separated by the full bathroom for privacy. Clean open concept kitchen, living and dining room feels spacious and perfect for entertaining. The kitchen was nicely remodeled with maple cabinets and lots of storage, solid surface countertops and newer appliances. Enjoy your secured garage parking spot with a designated storage unit to store all your toys. Nearby grocery stores, restaurants and pubs to enjoy with friends. Leverage the Down Payment Assistance and up to 1% towards closing costs w/Generations Home Loan Promo. Ask your Realtor for details.
MLS #:
2511789
2511789
Taxes
$3,875(2026)
$3,875(2026)
Type
Condo
Condo
Building Name
Regency West 2
Regency West 2
Year Built
1983
1983
Style
Condo (1 Level)
Condo (1 Level)
Views
Territorial
Territorial
School District
Seattle
Seattle
County
King County
King County
Community
Magnolia
Magnolia
Listed By
Erica Topel, Windermere Real Estate Co.
Source
Northwest MLS
Last checked Aug 5 2026 at 6:44 PM GMT+0000
Northwest MLS
Last checked Aug 5 2026 at 6:44 PM GMT+0000
Bathroom Details
- Full Bathroom: 1
Interior Features
- End Unit
- Dishwasher
- Microwave
- Fireplace
- French Doors
- Refrigerator
- Dryer
- Washer
- Blinds
- Cooking-Electric
- Electric Dryer Hookup
- Washer Hookup
- Water Heater
- Stove(s)/Range(s)
- Dryer-Electric
Subdivision
- Magnolia
Lot Information
- Curbs
- Sidewalk
- Paved
Property Features
- Fireplace: Wood Burning
- Fireplace: 1
- Fireplace: See Remarks
Heating and Cooling
- Baseboard
Homeowners Association Information
- Dues: $400/Monthly
Flooring
- Carpet
- Vinyl Plank
- Ceramic Tile
Exterior Features
- Stucco
- Cement Planked
- Roof: Flat
Utility Information
- Fuel: Electric
School Information
- Elementary School: Lawton
- Middle School: Mc Clure Mid
- High School: Ballard High
Parking
- Common Garage
Stories
- 1
Listing Price History
Date
Event
Price
% Change
$ (+/-)
Aug 03, 2026
Price Changed
$398,688
-4%
-$16,312
May 17, 2026
Price Changed
$415,000
-2%
-$10,000
Apr 23, 2026
Listed
$425,000
-
-
Additional Listing Info
- Buyer Brokerage Compensation: 2.5
Buyer's Brokerage Compensation not binding unless confirmed by separate agreement among applicable parties.
Estimated Monthly Mortgage Payment
*Based on Fixed Interest Rate withe a 30 year term, principal and interest only
Listing price
Down payment
%
Interest rate
%Mortgage calculator estimates are provided by Windermere Real Estate and are intended for information use only. Your payments may be higher or lower and all loans are subject to credit approval.
Disclaimer: Square footage is based on information available to agent, including County records. Information has not been verified by agent and should be verified by buyer.
Based on information submitted to the MLS GRID as of 8/5/2026 18:44. All data is obtained from various sources and may not have been verified by broker or MLS GRID. Supplied Open House Information is subject to change without notice. All information should be independently reviewed and verified for accuracy. Properties may or may not be listed by the office/agent presenting the information.
